
Call us now :08045802271
 Send Inquiry

 Send Inquiry
Screw Down System
MOQ : 20 Square Foots
Screw Down System Specification
- Shape
- Square panel system
- Color
- White top with metal base (finish may vary)
- Wood Type
- Optional core (if specified)
- Color Family
- White/Grey
- Type
- Screw Down System
- Material
- Metal
- Metals Type
- Stainless Steel
- Surface Treatment
- Polished Tiles
- Technics
- Pressed metal base with screw fixing
- Thickness
- Typically 35mm or as specified
- Size
- 600mm x 600mm (standard)
- Moisture Content
- Low (for non-metallic panels)
- Water Absorption
- Nil (Metal parts), Negligible (Surface panel if coated)
- Feature
- Strong load-bearing, easy installation, precise alignment
- Application
- Raised access flooring systems
- Fire Resistance
- Fire rated options available
- Finish
- Laminate, HPL, steel or bare top (as specified)
- Load Capacity
- 3500-4500 N per panel (varies by system)
- Usage Area
- Offices, server rooms, data centers
- Installation
- Fixed with screws for stability
- Edge Detail
- Fully supported panel edges
Screw Down System Trade Information
- Minimum Order Quantity
- 20 Square Foots
- Payment Terms
- Cash Advance (CA)
- Supply Ability
- 100000 Square Foots Per Month
- Delivery Time
- 7 Days
- Main Domestic Market
- All India
About Screw Down System
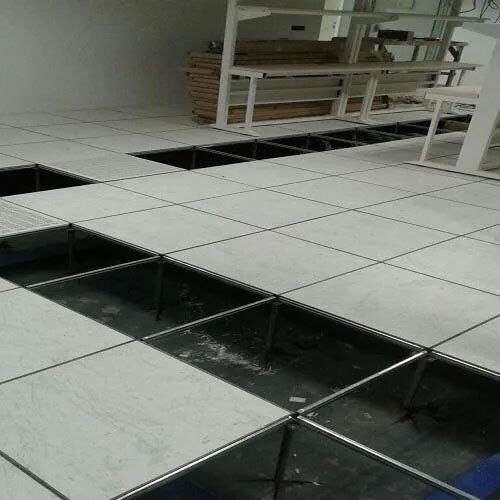
A straightforward yet effective way to guarantee sturdy raised access flooring is the Screw Down System that we are offering. This has steep pedestals with numerous holes for dynamic fitting freedom to support the understructure. The pedestal for the flat head is covered with these panels. On this pedestal design, stringer systems can also be accommodated. Maximum floor height recommendations for this begin at 150 mm (6 inches).
The major benefits of our Screw Down System are as follows:
- prevents instability and vibration brought on by large rolling loads
- does not require an additional bracing device
- flexible panel sizes and dynamic placement are made possible by design
- steel is used in this to offer additional strength
Reliable Support and Versatile Application
The Screw Down System excels in high-demand environments by combining robust load-bearing capacity with versatile finish options. Its reliable metal construction ensures both durability and safety for dynamic office landscapes, mission-critical server rooms, and data centers. This system adapts to a range of needs, making it ideal for modern infrastructure projects.
Precise Installation and Lasting Performance
Installation is straightforward-the screw fixed design provides consistent alignment and fully-supported edges for each panel. The system maintains structural integrity across various load and fire safety requirements, while polished metal bases and quality surface treatments offer a clean and professional look. The panels are designed to withstand regular foot traffic and equipment loads with ease.
FAQ's of Screw Down System:
Q: How is the Screw Down System installed in raised access flooring environments?
A: Installation involves securing each 600mm x 600mm panel to the substructure with screws. This screw-in method ensures stable placement, precise alignment, and eliminates unwanted panel movement, making the system suitable for high-traffic and sensitive areas like server rooms and offices.Q: What load capacity can the Screw Down System support?
A: The system is engineered to handle loads between 3500 and 4500 N per panel, varying by specific configuration. This makes it highly suitable for environments where heavy equipment or dense foot traffic is expected.Q: When should fire-rated panels be selected for this flooring system?
A: Fire-rated panel options should be chosen for areas with specific fire safety requirements, such as data centers or office spaces governed by strict building codes. These panels help enhance overall safety and compliance without compromising structural performance.Q: Where can this raised flooring system be used most effectively?
A: It's best suited to commercial settings such as offices, server rooms, data centers, and similar spaces demanding durable and easily maintained elevated flooring with consistent structural support.Q: What is the process for specifying finish and edge detail?
A: Customizing your system involves selecting from several surface finishes such as laminate, HPL, steel, or bare top. All panels come with fully-supported edges for extra stability and must be specified regarding finish and core material, depending on project requirements.Q: How does the system perform in terms of water and moisture resistance?
A: Metal components provide zero water absorption, while the surface panel exhibits negligible water uptake if coated. Non-metallic options retain low moisture content, ensuring lasting performance even in environments subject to humidity or spills.Q: What are the main benefits of using the Screw Down System over other raised floor types?
A: Key advantages include strong load-bearing capacity, straightforward installation, precise panel alignment, and flexibility in finish choice. The system also offers excellent fire safety options and easy adaptability to evolving workspace requirements.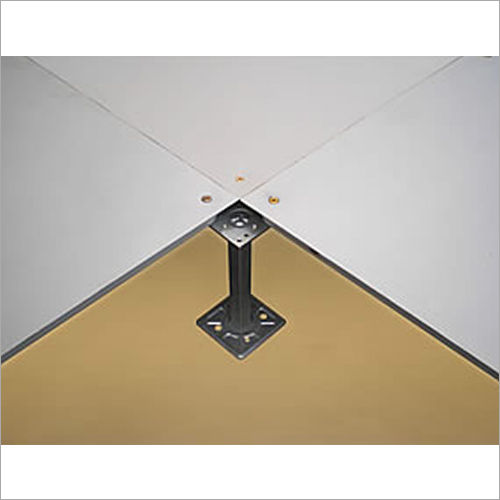
Tell us about your requirement

Price:
Quantity
Select Unit
- 50
- 100
- 200
- 250
- 500
- 1000+
Additional detail
Mobile number
Email

More Products in Access Floor Systems Category
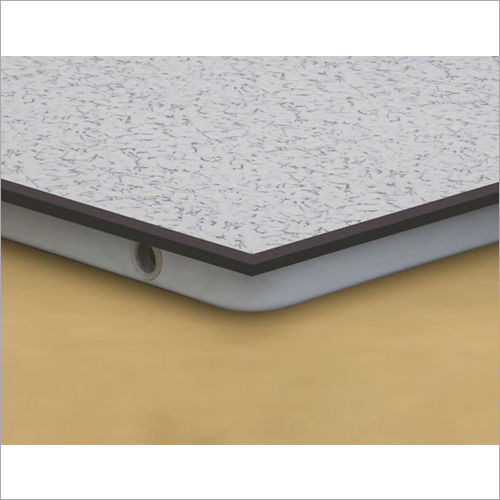
Anti-Static Laminate Raised Floor Panels
Price 199 INR / Square Foot
Minimum Order Quantity : 20 Square Foots
Shape : square
Metals Type : Steel
Type : Wood Flooring
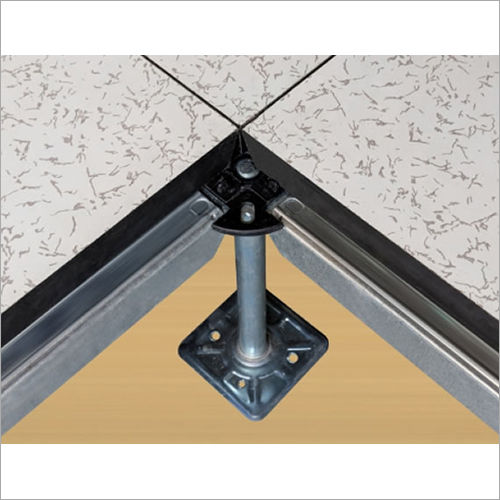
Woodcore Stringer Systems
Minimum Order Quantity : 20 Square Foots
Shape : Square tile panels
Metals Type : Steel
Type : Engineered Flooring
Material : Other, Woodcore panel with galvanized steel stringer and base
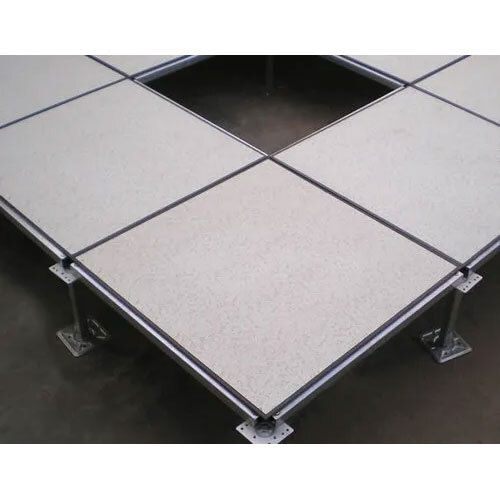
Panel Replacement False Flooring
Price 45 INR / Square Foot
Minimum Order Quantity : 100 Square Foots
Shape : Square
Metals Type : Other Sheet, Galvanized Steel (framings and supports)
Type : Other
Material : Other, Steel Encapsulated with Core (Calcium Sulphate / Cement Particle Board)
Low Finished Raised Floor for Server Rooms
Price 150 INR / Square Foot
Minimum Order Quantity : 4 Square Foots
Shape : Square
Metals Type : Steel
Type : Other , Low Finished Raised Floor for Server Rooms
Material : Metal

 Send Inquiry


Our Products


614, Raheja Centre, Free Press Journal Marg, Nariman Point,Mumbai - 382213, Maharashtra, India

Mr Vishal
(Director)
Mobile :08045802271
Mr. Rohan Donald
(Sales Manager)
Mobile :08045802271
Mr. Rajat Parakh
(Director)
Mobile :08045802271
 Send Inquiry
 Send SMS
 Call Me Free

Developed and Managed by Infocom Network Private Limited.
